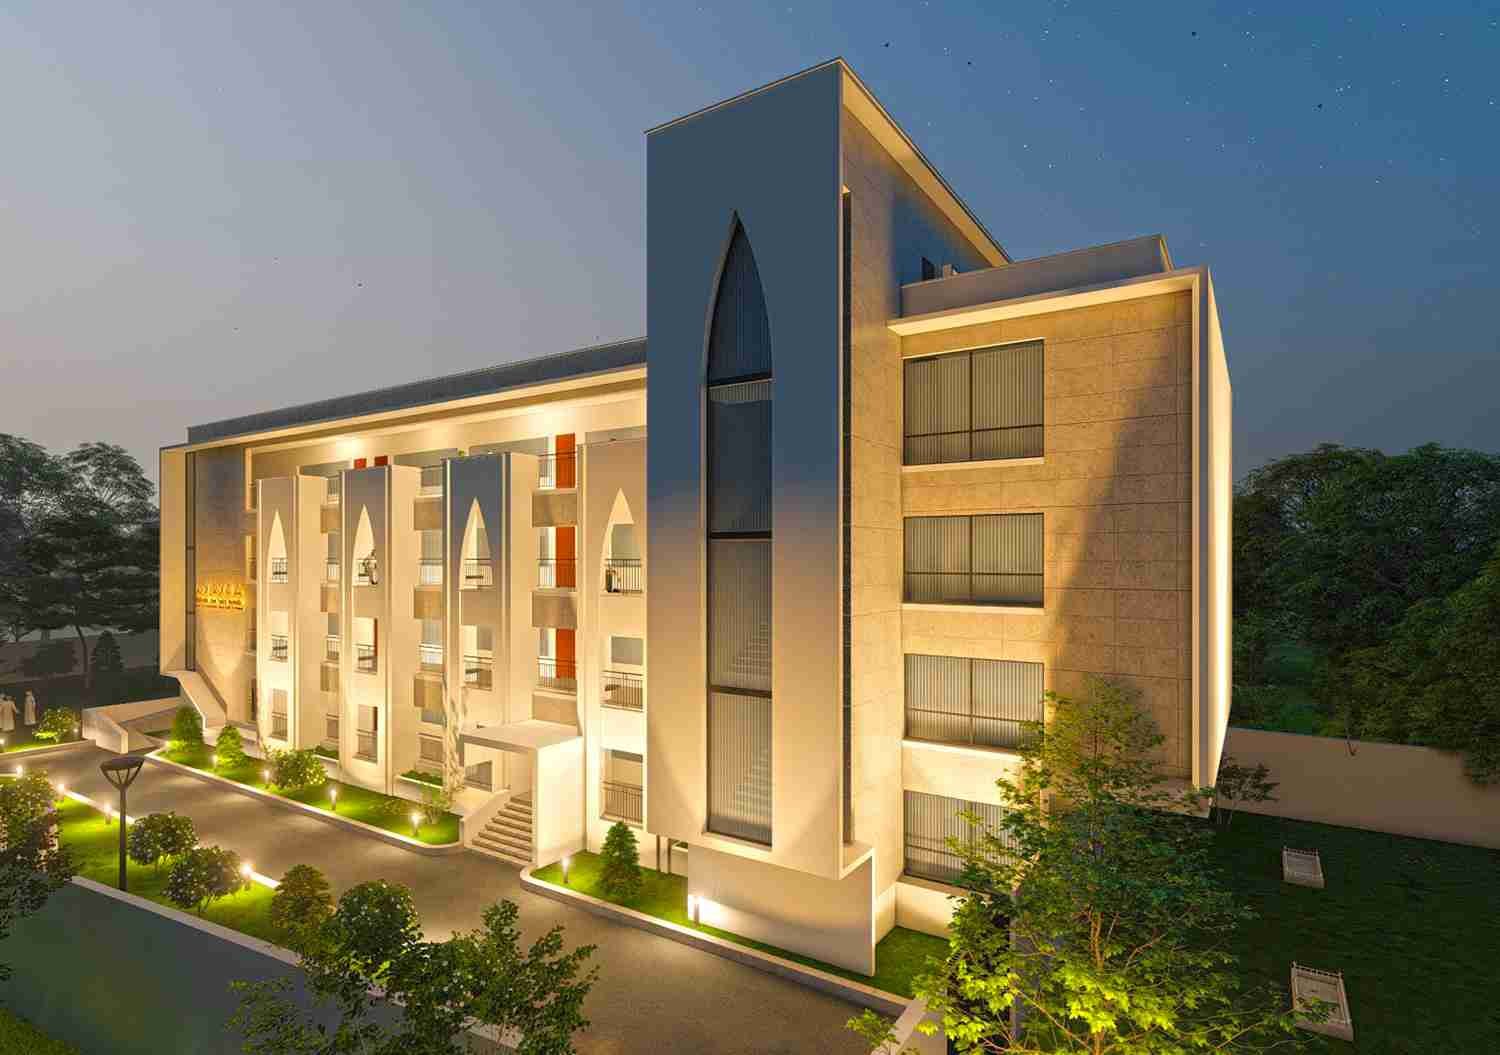
The main idea is to create a transparent, open environment
within a basic rectangular form where children can learn and relate to their
surroundings in order to function in the current world.
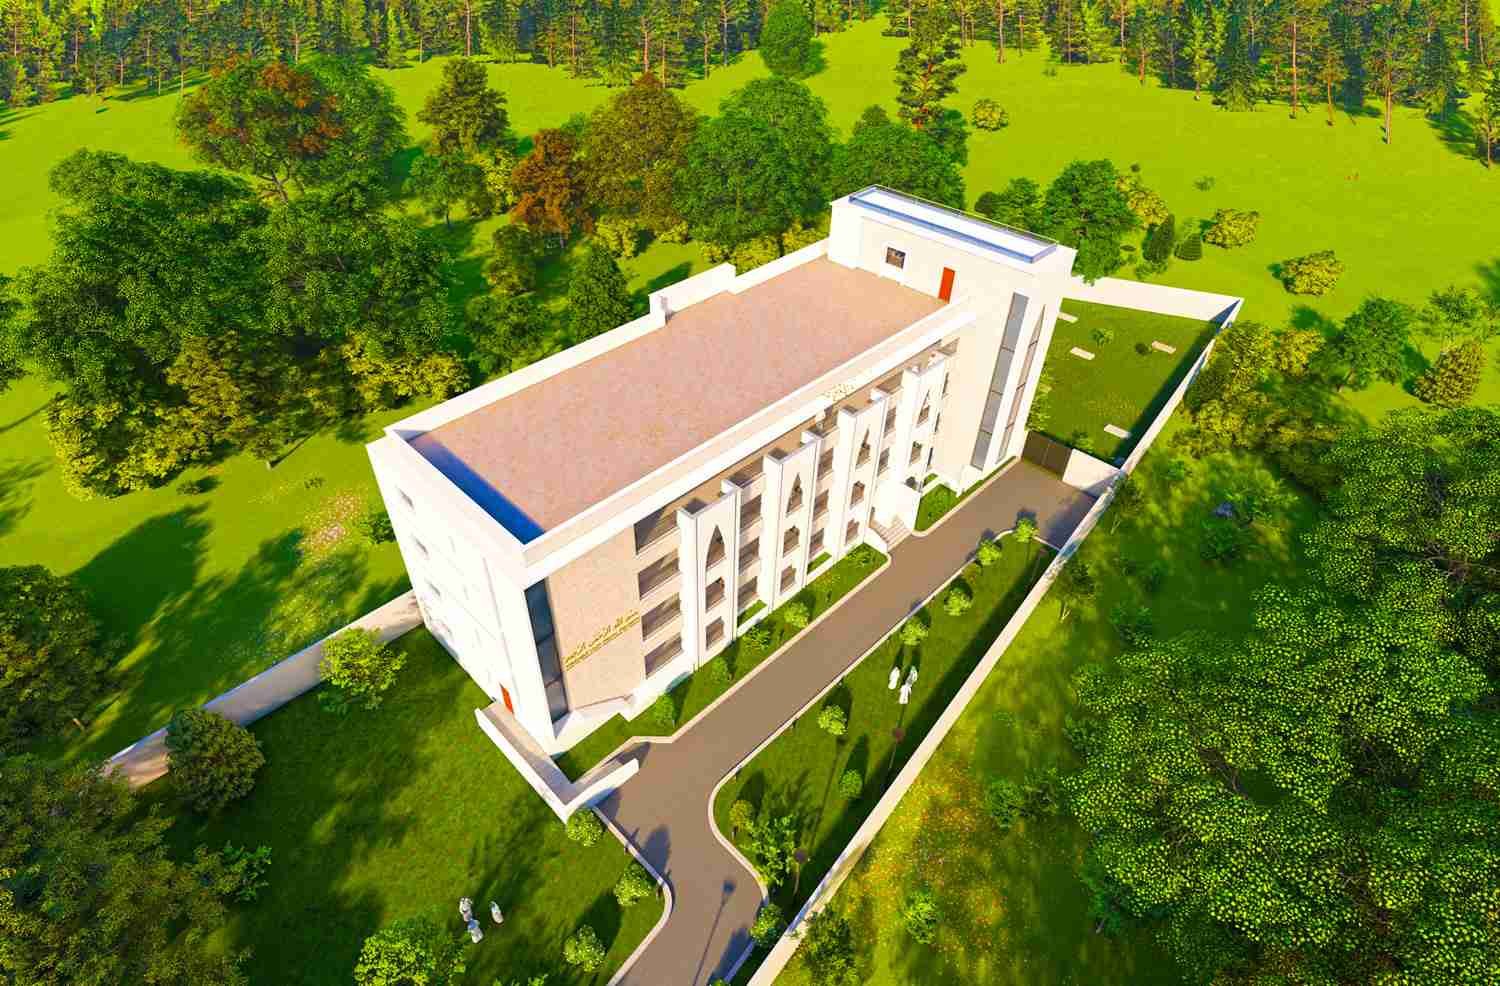
Only one and a half hours drive distances the madrasa from the
heart of Dhaka, which is located in Aduar Char, Shibchar Upazilla. The madrasa
is found adjacent to an existing mosque on the south and is encircled by a
beautiful natural setting with a cemetery on the north. Users mainly enter from
the east next to an open green area that serves as both an additional space for
Eid Jamat and a playfield for Madrasa students. The madrasa and mosque are
additionally connected via a rear entry from the south.
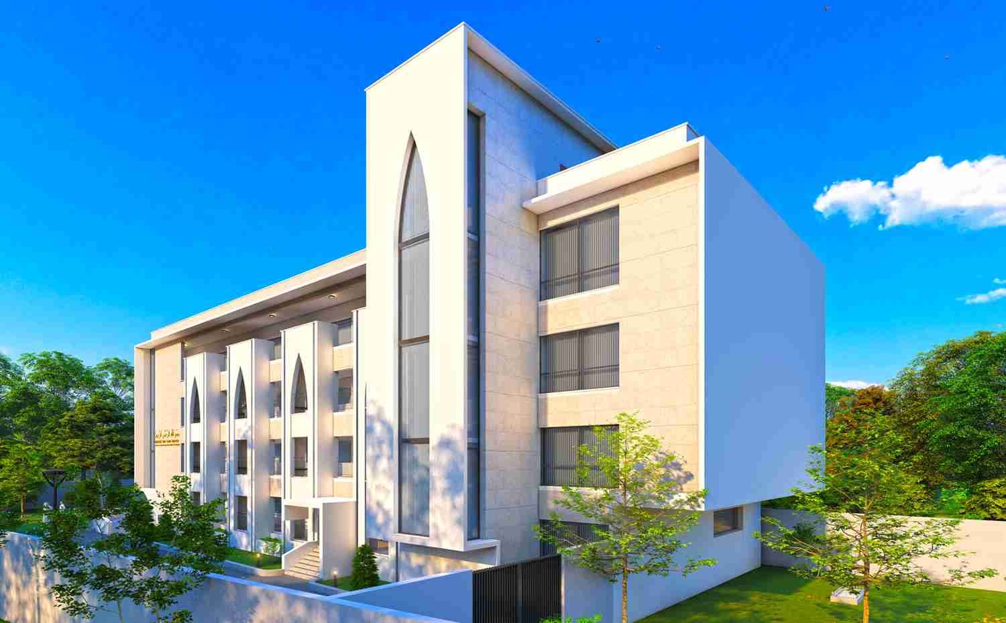
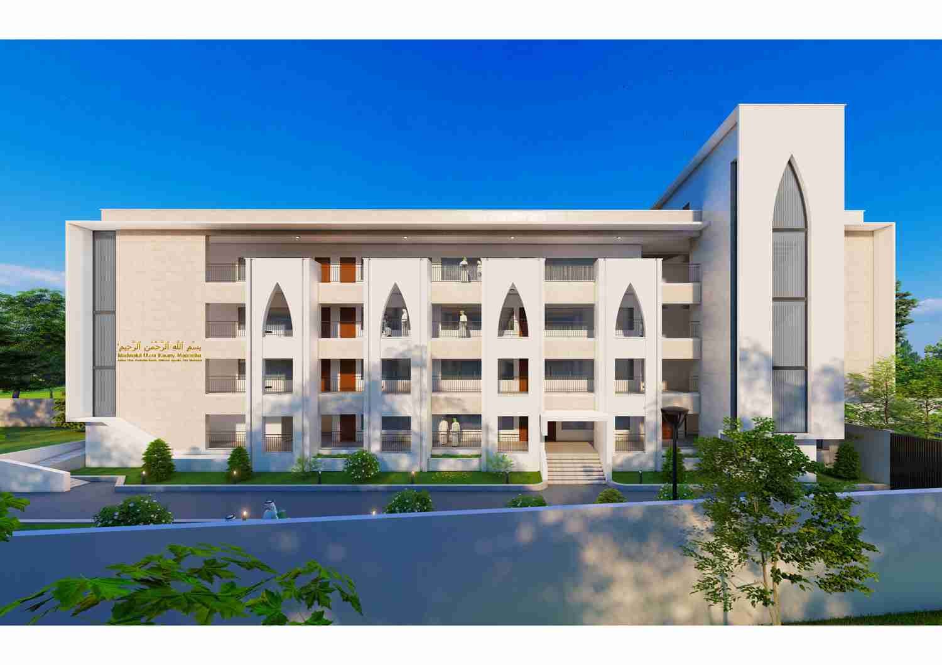
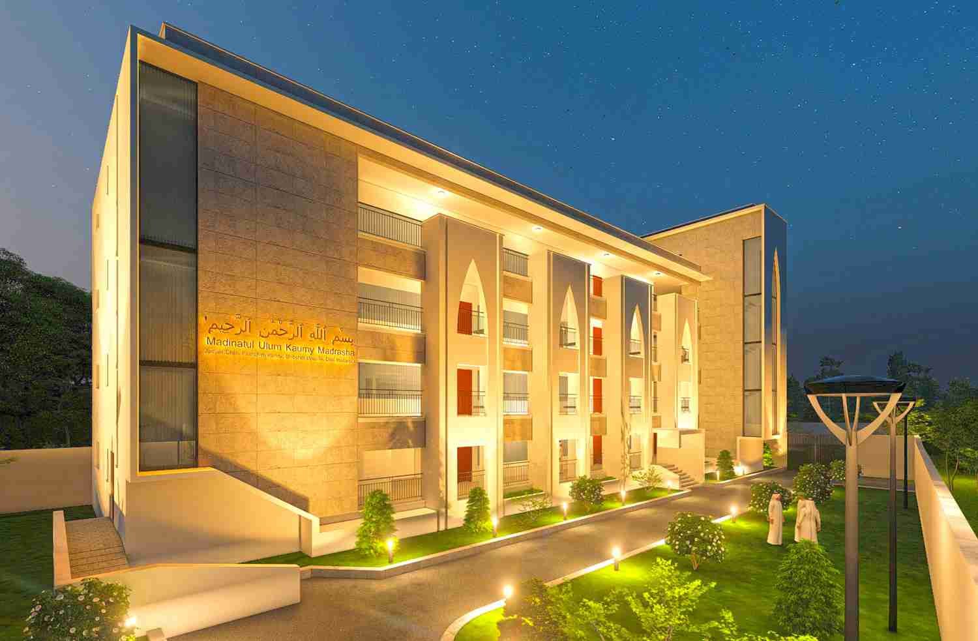
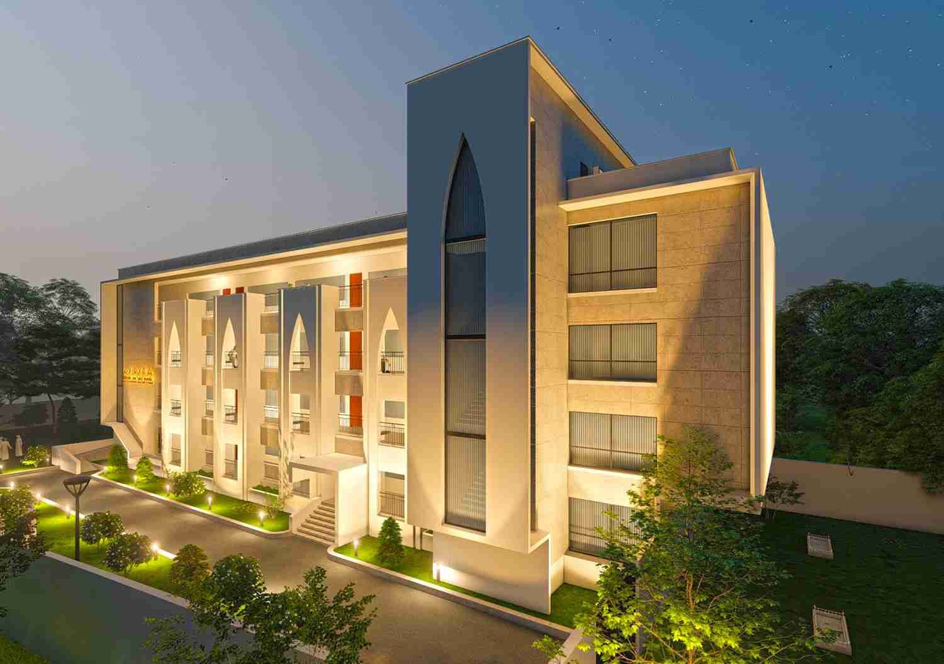
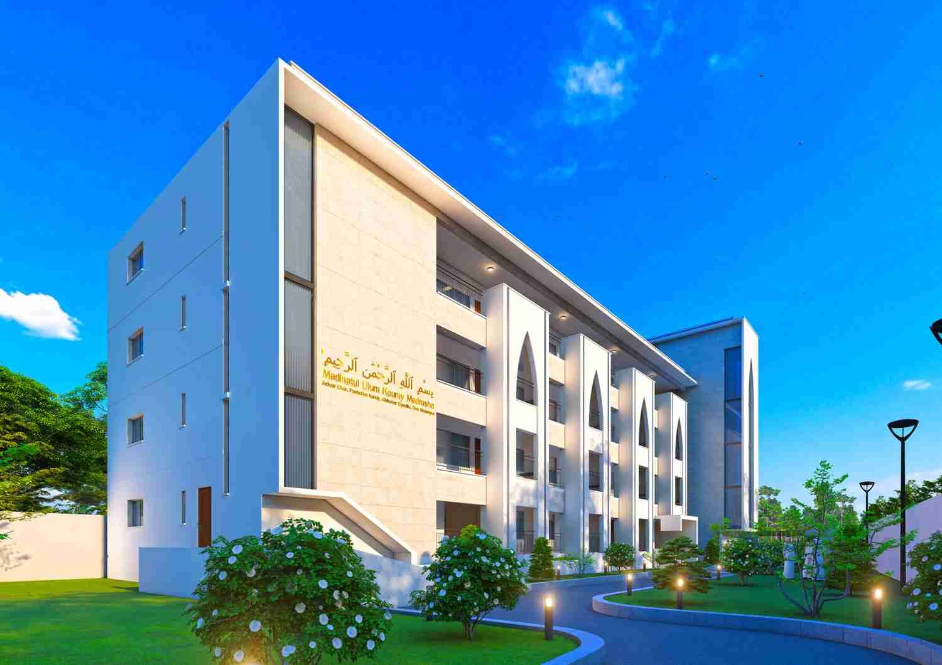
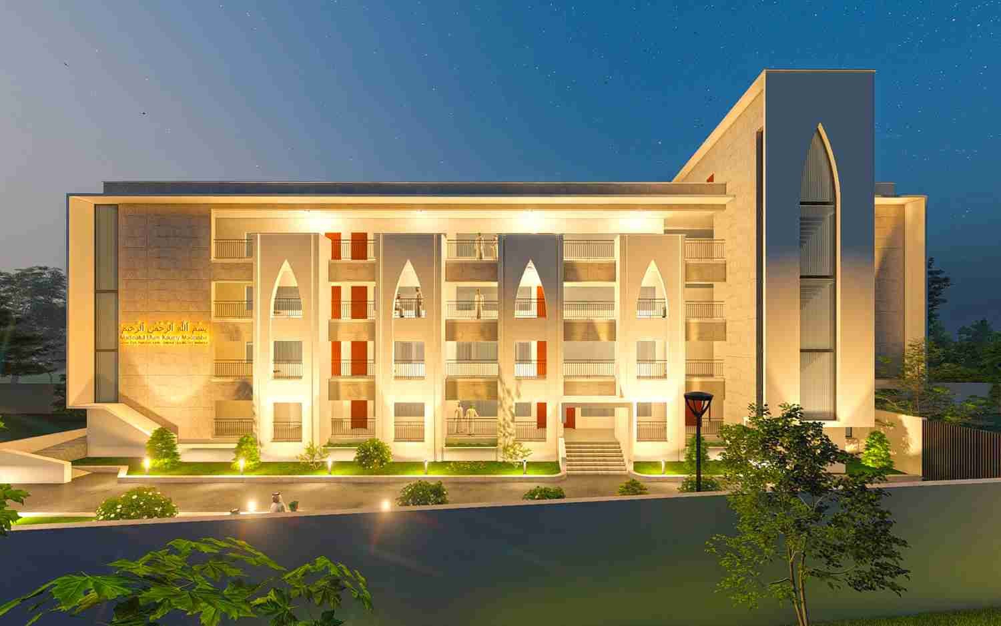
Being located in a char area, this four-story madrasa is
designed to maximize the amount of cross ventilation and natural light
throughout the interior. In order to provide protection from the harshness of
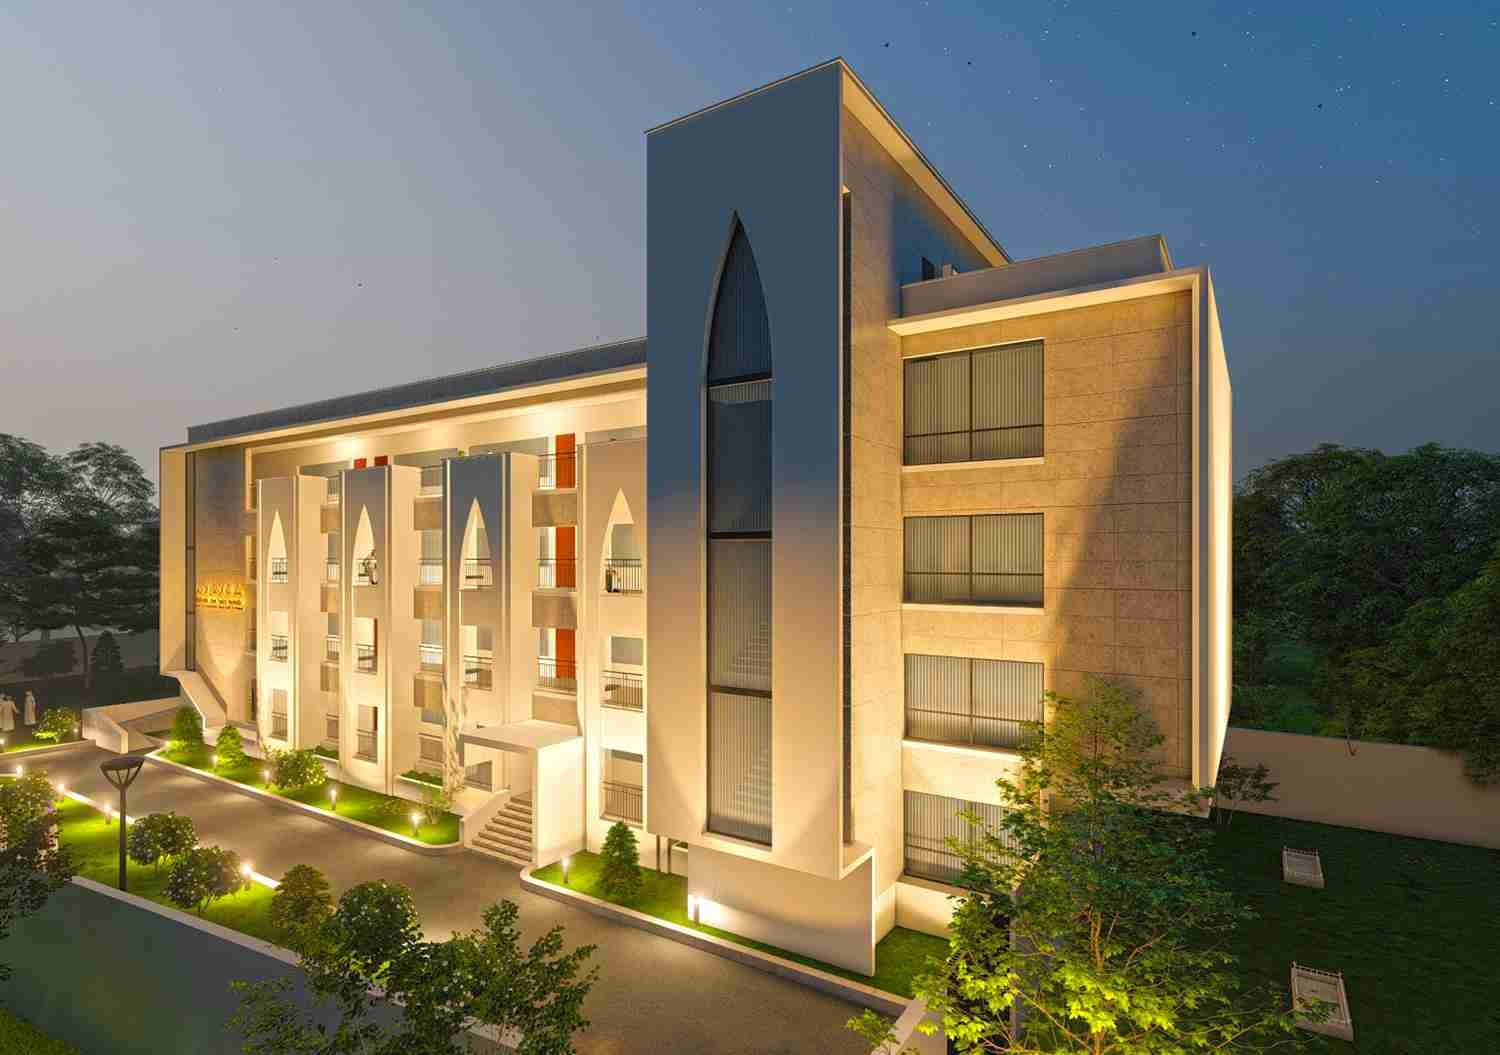
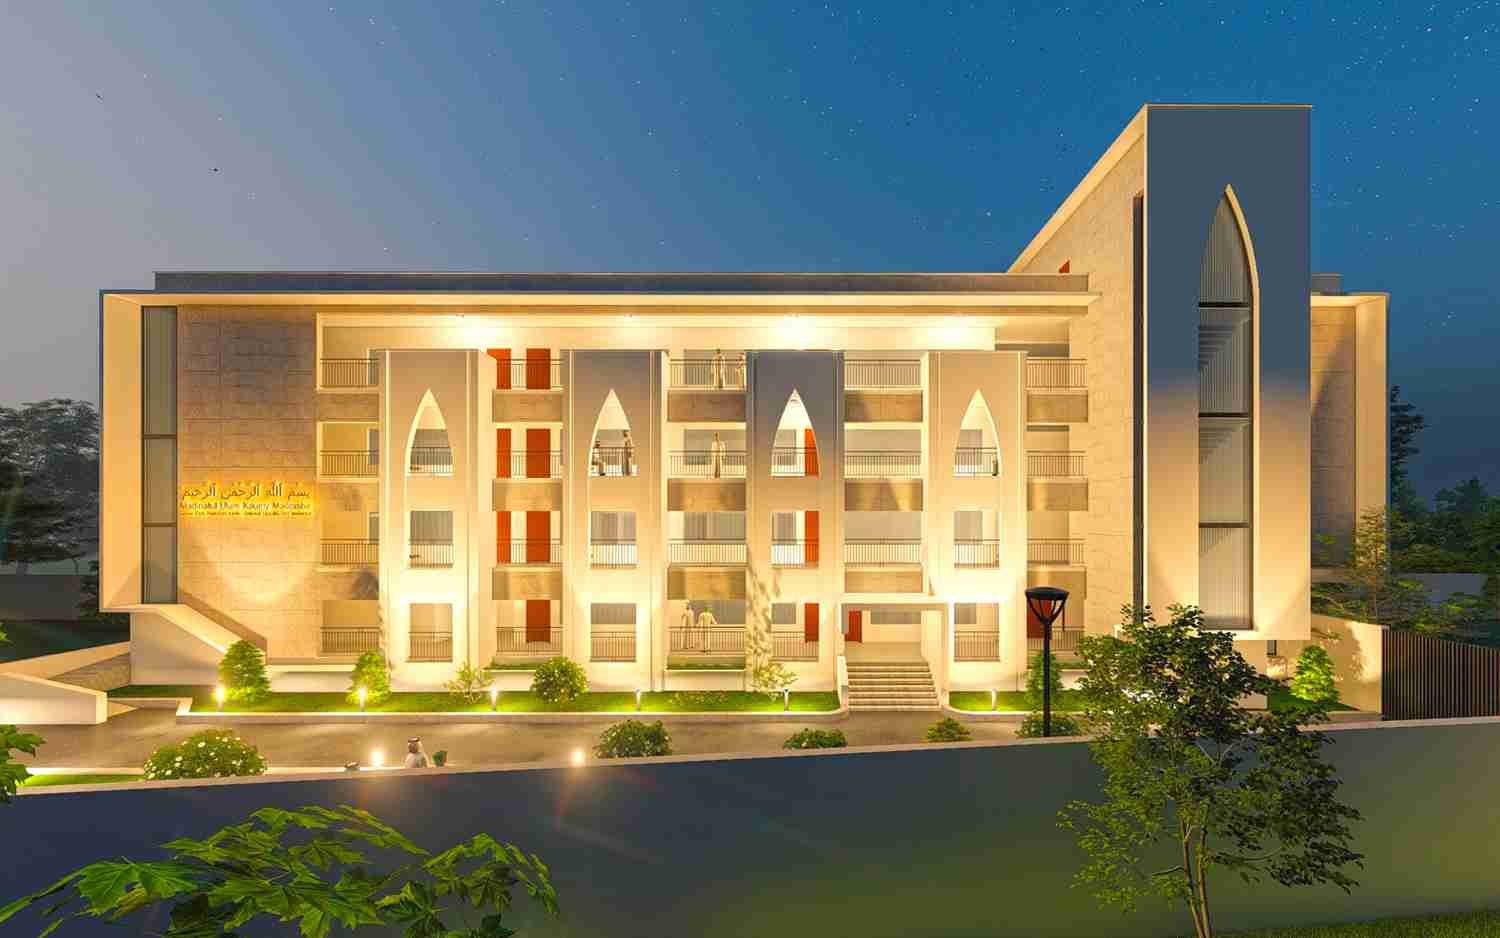
the sun, verandas are suggested on both the east and west sides. The repeated
characteristics of arches that wrap the veranda from the front give the madrasa
a distinctive aspect while blocking the sunlight from the east.
Designed to be completed over a period of 24 months, the course accommodates a total of 400-500 students. Each floor of the madrasa corresponds to a distinct specific function. The ground floor consists of a kitchen, dining hall, and an administrative block on the north. The rest of the floors are equipped with the students’ classroom cum accommodation with toilet blocks on the north.
Gallery
Sketch